
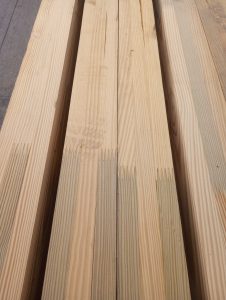
This question was posed to Justine, who gets everyone’s wonderful materials to their pole building sites for Hansen Buildings:
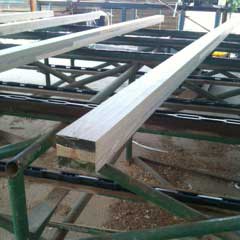 “Justine, pardon me for being confused but: If the tops of glulam posts were manufactured that way to allow cutting, why are they not all that way? There is no rhyme or reason to them. Some of them are laminated all the way to the end and some of them are not. Some of them have one board not laminated in the 3 ply and some have no lamination between the any of the boards on the end.
If the lack of lamination occurs below the level of the truss, how is it supposed to carry the weight of the roof? Since I have not yet received the trusses, or any of the hardware for that matter, I have no way of knowing the depth of the end of the truss. I am concerned that the glulam posts with almost 2 feet of board that is not laminated will not reach my trusses at an acceptable level.
The other question would be, if the glulam posts are not solid and the trusses are wider/narrower than the individual pieces how do I make a cut? Do I have to account for the gap in the board? Also, when they are not laminated they are no longer straight, as you can see as they flare out at the end.”
I happen to have spent some time in a past life working for a company which produces glu-laminated columns. In many cases the glue between plies is omitted from the upper portion of the laminations, for aid in the ease of cutting truss notches. While the goal is for this to be universal, it does not always occur.
This no glue area does not negatively affect the strength of the columns – the three plies do not somehow get magically stronger because of the glue!
So, what is the solution?
Once the height of the bottom of the truss notch above grade has been determined, any area between the glulam plies below this point can be screwed together to remove “gaps”.
The truss seat notches can then be cut into the tops of the glulam posts adequately to provide for full bearing of the trusses, and the column to truss connection can be completed per the provided plans.
 We opted to special order our columns – having them manufactured only from high strength 2400f msr lumber. (For some extended reading on msr lumber, please see
  Most often steel truss post frame kits are being sold as ‘roof only’ structures – in order to drive prices down. I have seen some great prices advertised, however as prices get lower, so does usually quality and or service. Things tend to be not included, such as trims and condensation controls. Most of these buildings are not engineered, other than maybe trusses. However, even your best steel truss engineering is negated if quality controls are not present at wherever they are being manufactured. Use of steel of a lesser grade or thickness than specified can compromise strength. Pre-manufactured trusses are supposed to have in plant quality control and random quarterly third-party inspections, having spoken with a few of these (in hopes to find a reliable provider of steel trusses) – none of them appear to be aware of this requirement. Steel trusses should also be fabricated by certified welders. While I am sure there are some great steel truss providers, they are seemingly difficult to find.
 My recommendation would be to use wood trusses. If you are trying to gain interior clear height, wood trusses can closely mimic what steel will do. Wood trusses are far easier to finish overhangs and if you want to have a ceiling finished at bottom chord height, wood trusses make it very easy to achieve. Wood trusses are subject to extremely stringent quality control standards. Every set of trusses we manufacture has to have extensive records kept to verify accuracy of members and connectors, plus – we have third party inspections.
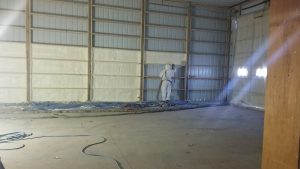 DEAR RON: Only articles I have read in regards to possible premature steel degradation have been on websites selling other types of insulation, so I take them with a block of salt. I have closed cell spray foam in my own post frame barndominium and we used it when we added onto our warehouse, can’t say we have experienced any negative challenges. We have also had hundreds of clients successfully use closed cell spray foam applied directly to steel roofing and siding.
 Basic Stats for Post-Frame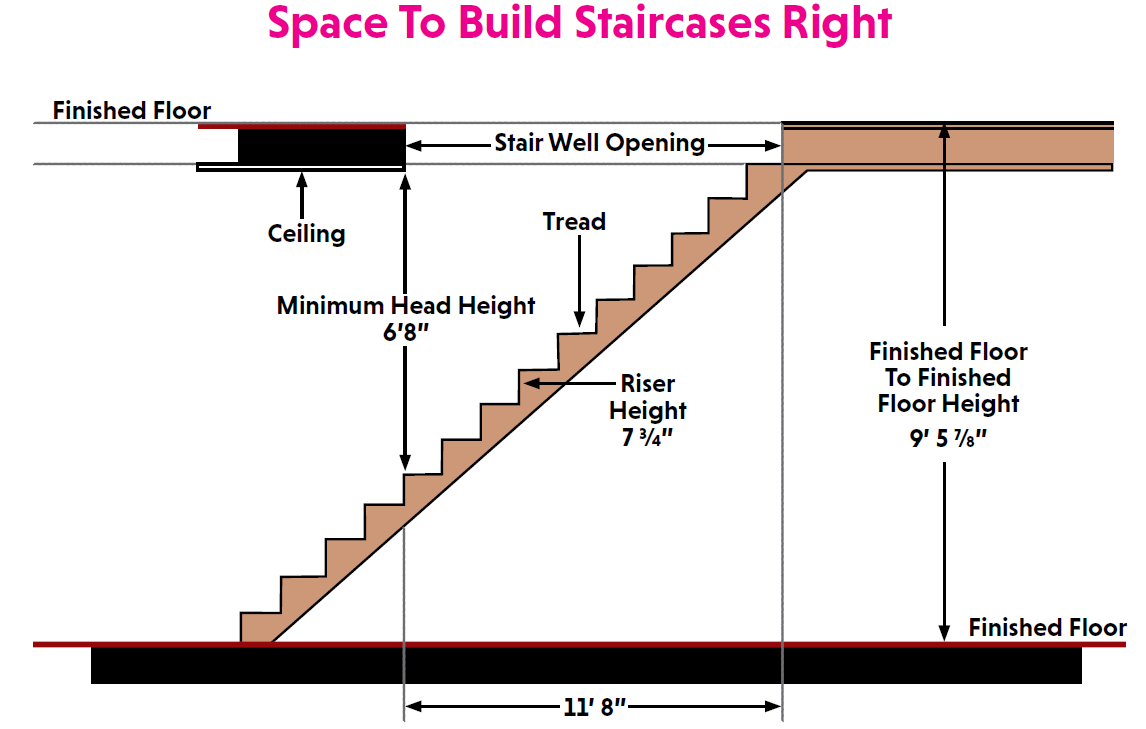
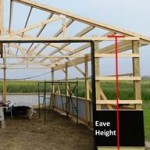 EAVE HEIGHT
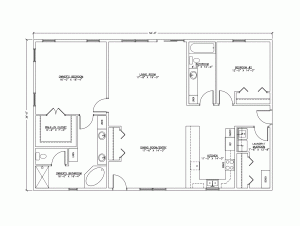 APPROPRIATELY SIZE SPACES
 My first choice would be to design your building to be capable of supporting a ceiling, use raised heel trusses and blow in fiberglass insulation. With raised heel trusses you can get full thickness from wall-to-wall and you do not end up heating dead space between roof trusses. Roof steel should be ordered with a Integral Condensation Control (
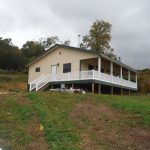 Most crawl spaces are created with dirt floors, face it, they are low budget and meet Code with a 6mil black Visqueen Vapor Barrier installed. Now retired Hansen Pole Buildings’ Designer Rick Carr built himself a hunting cabin over a crawl space a year ago and decided to take a slightly different route. He opted to do a thin layer of concrete to cover ground in his crawl space, with an idea of being able to roll around using a mechanic’s creeper, should he need to work on sub-floor utilities. Here is an excerpt from part of Rick’s planning:
  DEAR SHANE:
  Sturdi-Wall Plus brackets are used in a wet set concrete application and provide highest strength bracket to foundation connection when concrete is fully cured. SWP brackets require less concrete coverage than Sturdi-Wall brackets, allowing them to work well in pier foundations, post repair, and renovations. #4 rebar is used in all Sturdi-Wall Plus brackets, except SWP 8 Series where #5 rebar is used. Sturdi-Wall Plus brackets are available in Standard, OT and GL models.
 As pole buildings have gravitated from the farms of the 1950’s into the mainstream of popular construction, their owners have been looking for more appeal than what was offered by the average tractor shed.